
Small commercial properties
Rainwater systems for office buildings and small commercial sites
Offices and small commercial buildings raise a different set of questions than a single-family home: shared plant rooms, larger daily water use, multiple stakeholders, and building documentation. Here is how those factors typically play into a project.
Why toilet flushing is often the starting point
In many office buildings, toilet flushing accounts for a substantial share of total water use, simply due to the number of people using facilities across a working day. That makes it a natural first application for harvested rainwater in a commercial setting, often ahead of irrigation, which tends to matter more for sites with larger grounds or landscaped areas.
A larger footprint also means a proportionally larger roof, and in commercial buildings that often translates into a bigger catchment area relative to occupancy than you would find in an equivalent single-family home. That can make rainwater harvesting a reasonably efficient fit, though the exact case depends on the building's actual roof area, occupancy and existing plumbing layout.
Working around plant rooms and existing services
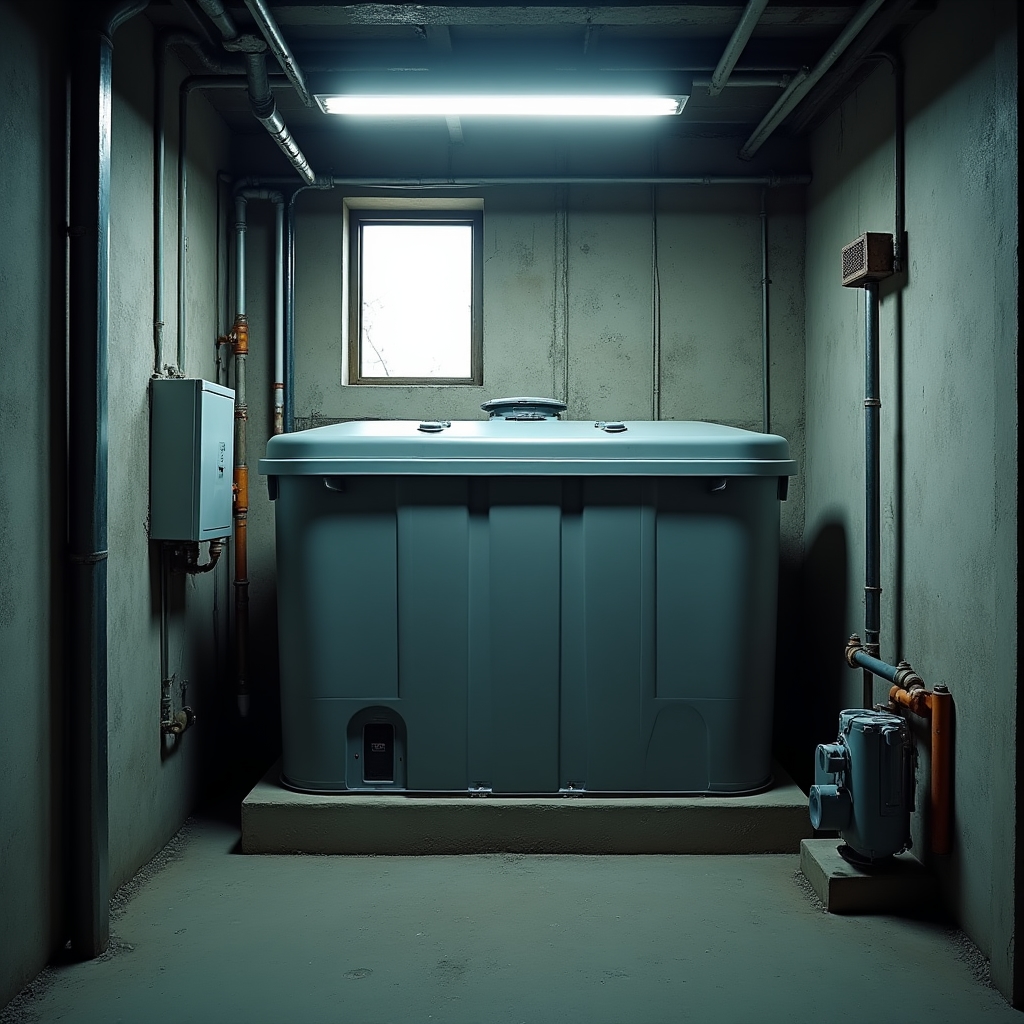
Retrofitting a small commercial building usually means integrating with an existing plant room rather than starting from a blank slate. That involves coordinating around current pump sets, boiler rooms, electrical panels and fire systems, and finding a workable route for pipework between the roof, the tank and the point of use without disrupting daily operations.
We work directly with facilities teams and, where relevant, structural or building surveyors already engaged on the property, since larger tanks and additional plant room equipment can have implications for floor loading or access that are best checked early rather than discovered mid-installation.
Documentation for building certification
Some property owners pursuing sustainability certification schemes, such as BREEAM or LEED assessments used internationally, look to rainwater harvesting as one contributing element within a wider set of measures. We can provide technical documentation covering tank capacity, filtration stages and intended non-potable uses to support whatever assessment process a building is going through, though certification decisions themselves rest with the relevant scheme and assessor, not with us.
Maintenance contracts for multi-stakeholder buildings
Office buildings often involve a managing agent, a landlord and one or more tenant businesses, which can complicate who is responsible for day-to-day upkeep. Setting up an annual maintenance contract directly with the building management removes ambiguity: filter replacement, pump checks and general system inspection happen on a fixed schedule regardless of tenant turnover.
For larger commercial systems we can also structure servicing to align with existing planned maintenance schedules for the building, so contractors are on site at a time that already suits the facilities calendar rather than adding an extra unplanned visit.
Sizing considerations specific to commercial sites
Commercial roofs are frequently flat or low-pitch, finished in membrane or metal decking rather than tile, which changes runoff behaviour and filtration needs compared with a typical house roof. Occupancy also varies by day of the week and season in ways a single-family home does not, so tank sizing accounts for realistic weekday demand rather than a flat daily average across the year.
Where a site has car parking, loading areas or landscaped grounds, there is sometimes an opportunity to combine rainwater harvesting with broader surface water management on the property. That is assessed case by case rather than assumed, since it depends heavily on existing drainage infrastructure already in place.
Managing a commercial property in Silesia or Lesser Poland?
Get in touch with some basic details about the building and we can talk through whether a rainwater system fits the site.